From the Olympic Village in Cortina to research with the University of Genoa: at the 2026 Forum Open Air, Crippaconcept presented its vision of the mobile home of the next twenty years. Fewer beds per square metre, more living space for every guest, both indoors and outdoors.
There is no such thing as a single future guest
What will the holidaymaker staying in open-air resorts look like ten or twenty years from now? More importantly, what will their expectations, habits and approach to holidays be?
This question concerns an industry that continues to invest in the quality of its offering and which, according to figures presented by FAITA Federcamping at the 2026 Forum Open Air in Rome, recorded approximately 74 million overnight stays in 2025. But it also reflects a changing society, in which demographic shifts are reshaping travellers’ needs and expectations.
An ageing population brings increasing attention to comfort, accessibility and independence. At the same time, family structures, travel habits and attitudes towards leisure are evolving. There is, however, another segment that deserves particular attention: young people.
Today’s young people are tomorrow’s families, one of the key audiences for open-air tourism, and the senior guests of the day after tomorrow. Thinking about their holiday experience therefore means looking well beyond the next holiday season.
For the mobile home industry, this perspective raises an important design question: should the product continue to be measured primarily by its accommodation capacity, or should greater consideration be given to the amount of space available to each guest?
With this in mind, Crippaconcept has embarked on collaborations with universities, involving young designers in research into new interpretations of the mobile home and the living experience it offers. The aim is to introduce fresh perspectives and new sensibilities into an industry that must prepare to welcome the guests of the future.
Cortina: when temporary does not mean provisional
The temporary Olympic Village in Cortina provided a concrete opportunity to explore the mobile home beyond its traditional setting.
It was an infrastructure designed to accommodate athletes during a major international event, where living quality had to be combined with strict timeframes, complex operational requirements and the possibility of dismantling and relocating the entire installation.
At the 2026 Forum Open Air, Architect Fabio Massimo Saldini, Government Special Commissioner and CEO of Società Infrastrutture Milano Cortina 2020–2026 S.p.A. (SIMICO), summed up the experience with a significant distinction: “Temporary does not mean provisional.”
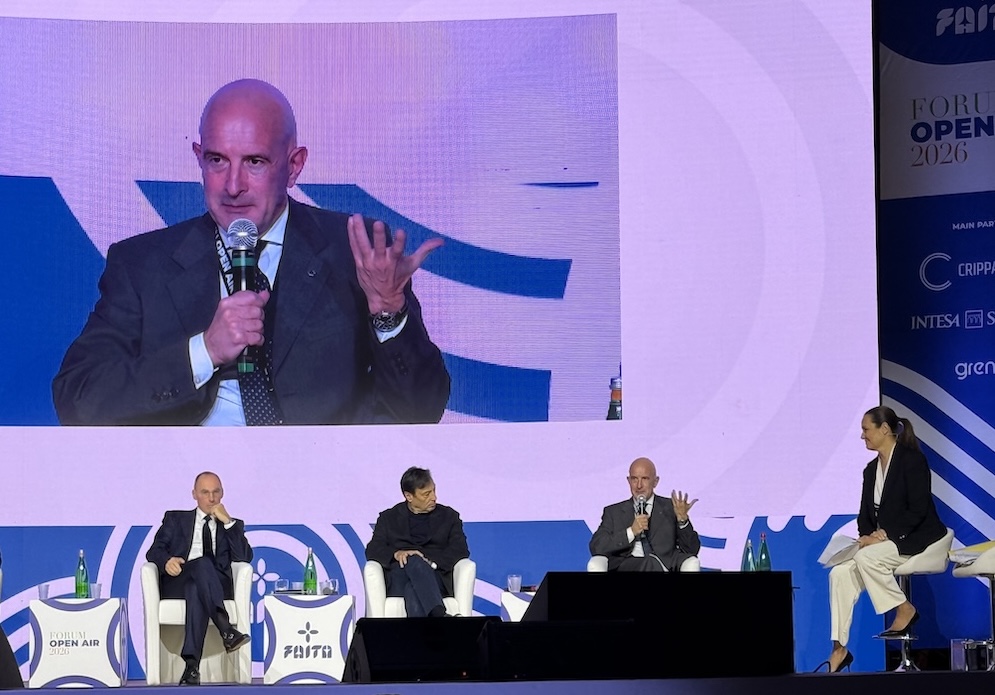
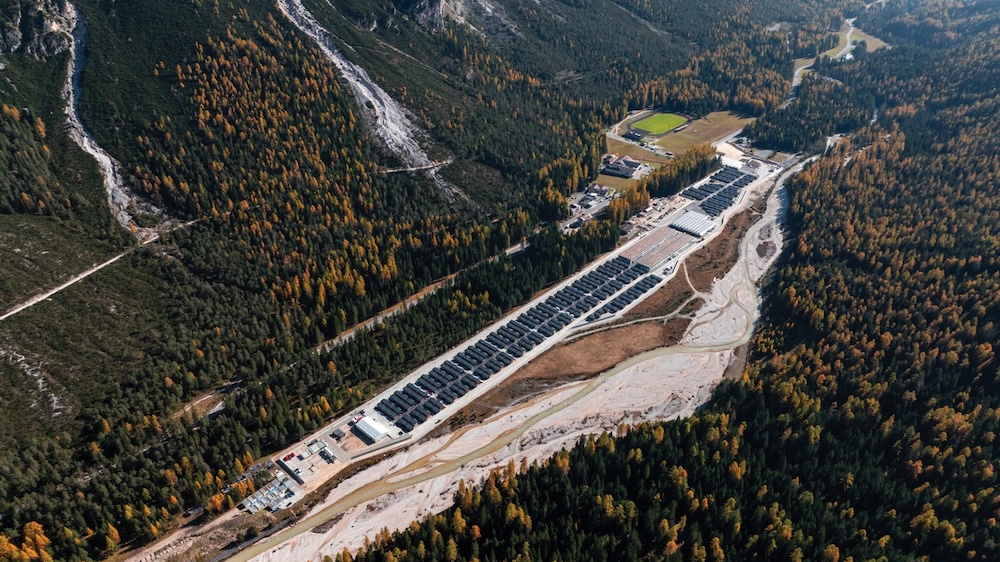
As he explained, a reversible structure requires assembly, use and dismantling to be considered as integral stages of a single project. In Cortina, modularity made it possible to create a high-quality installation that met the event’s requirements while respecting the intention to return a particularly sensitive area to the local community.
The Cortina experience highlighted three key principles: modularity and reusability, integration into the landscape, and coordinated management of timelines.
Temporary structures, therefore, do not necessarily involve compromising on quality. They can become a design choice capable of meeting specific requirements without imposing permanent changes on the surrounding area.
And this experience raises a question that goes beyond the context of major events: what other forms of hospitality could a mobile home designed according to these principles accommodate?
As Senator Alessandro Morelli, Undersecretary of State to the Presidency of the Council of Ministers, pointed out during the discussion, the accommodation units had to withstand particularly intensive use. Athletes did not use the mobile homes simply as places to rest between sporting commitments. The village also became a space for socialising and entertainment, with particularly intense rhythms and patterns of use. It was, in effect, a real-life stress test that provided an opportunity to assess the structures’ durability under demanding conditions.
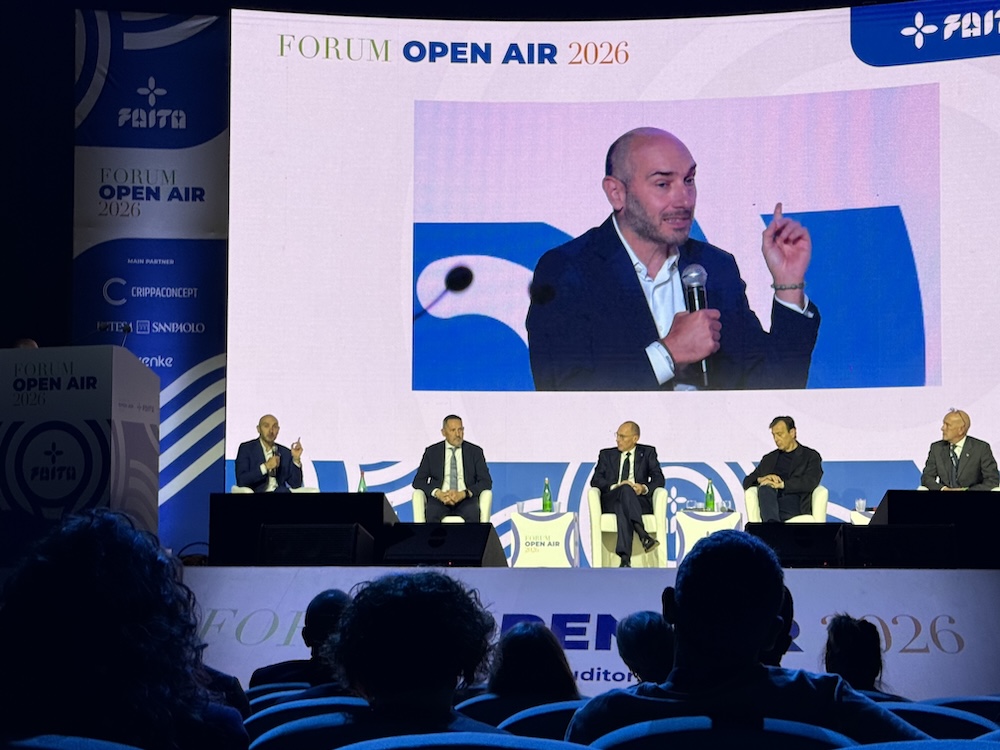
The mobile homes passed this test, confirming their ability to meet even demanding usage requirements and accommodate guests whose needs differ from those of traditional campsite visitors.
For Crippaconcept, which manufactured the accommodation units for the village, this was also an important experience from an industrial and organisational perspective. As Sergio Redaelli explained, the project enabled the company to acquire new expertise, explore accessibility in greater depth – already a fundamental requirement in an Olympic and Paralympic context – and test the performance of the structures under particularly challenging climatic conditions, with temperatures dropping to -18°C.
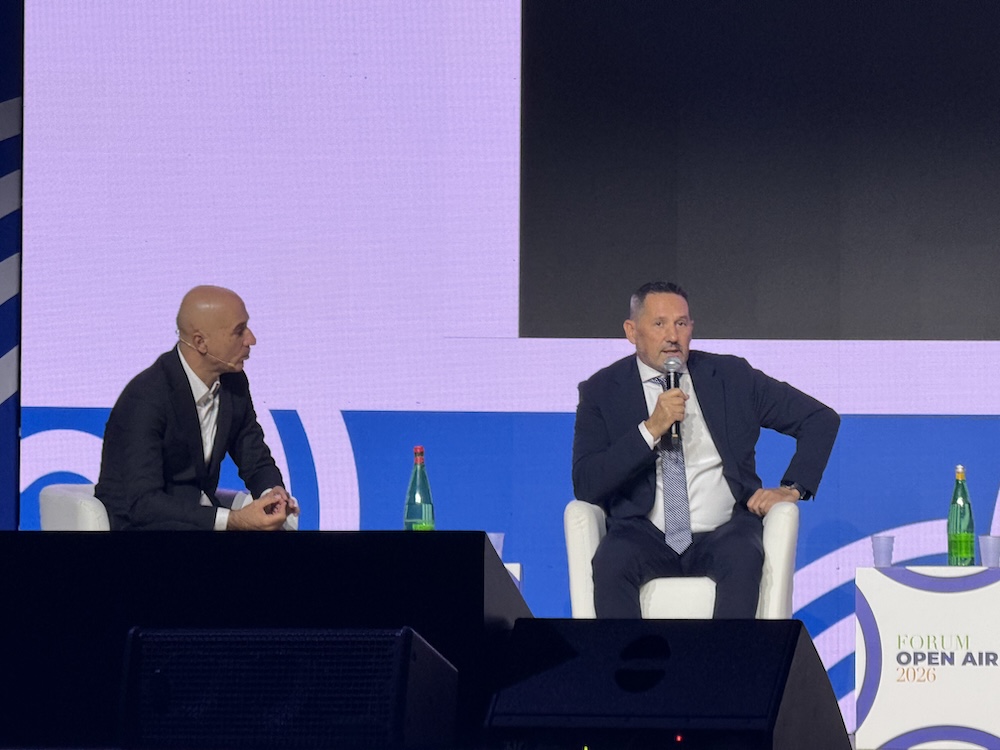
This body of knowledge can now be transferred to the production of units for the tourism industry, also with a view to gradually extending the holiday season.
The Cortina units are now undergoing a process of dismantling and reuse, confirming one of the fundamental principles behind the project: the possibility of giving structures a new lease of life even after the event has come to an end.
From real-world testing to architectural research
These experiences also provided the starting point for Think Open Air, the installation presented by Crippaconcept at the Forum in Rome.
Instead of the traditional display of a mobile home, the company created a small square: wooden structures manufactured in its own workshop, greenery curated by Vannucci Piante, furniture and spaces designed for meeting and interaction. This choice shifted the focus from the individual product to its surrounding environment, inviting visitors to consider hospitality as an experience that extends far beyond the accommodation unit itself.
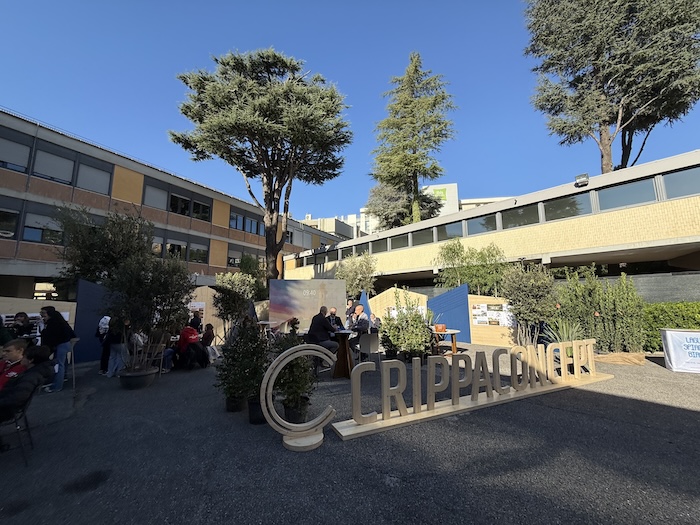
After all, a mobile home is never experienced in isolation. The guest experience encompasses the landscape, the veranda, pathways, shade, privacy and the spaces where people can meet and interact.
To explore new design possibilities, the installation featured sixteen presentation boards showcasing five projects developed by students from the University of Genoa, under the guidance of Professor Marco Casamonti, founder of Archea Associati, as part of the collaboration established with Crippaconcept.
The starting point was a familiar industrial product. The challenge was to question its established design through architectural research, making room for a fresh perspective, free from the conventions of traditional industrial design.
Five projects, five different interpretations by students Islam, Delmonte, Kotroci, Menard and Tripi.
Cabin & Cabana explores the potential for transforming the building envelope. A compact structure that can open up towards the outdoors, turning its façade into a veranda and roof. The project raises the question of how living spaces can adapt to the seasons, climate and different patterns of use.
The Invisible Guest focuses on the relationship between architecture and landscape. The project explores ways to reduce the visual impact of the structure, seeking a more discreet relationship with its natural surroundings.
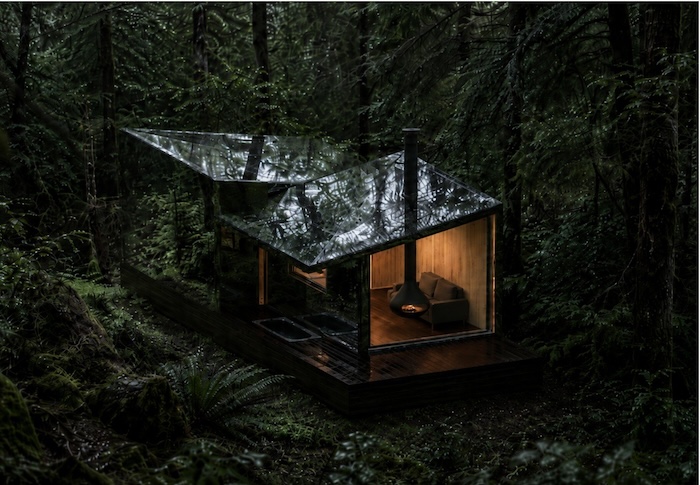
Naked House interprets the mobile home as an organism capable of changing its relationship with the environment. Openings, screens and surfaces become tools for regulating light, privacy and comfort.
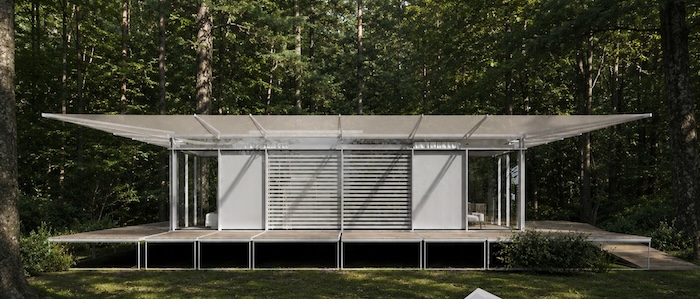
Twin Family challenges the idea of the accommodation unit as an necessarily isolated volume. By combining modules, it explores different configurations in which private spaces can interact with shared areas.
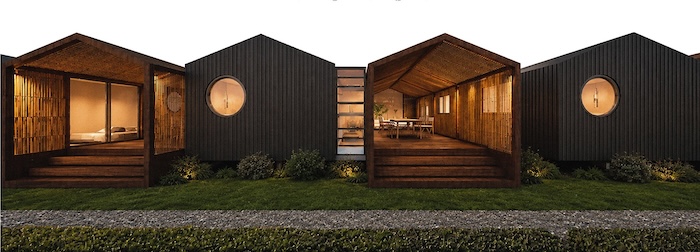
OutDar focuses on continuity between indoor and outdoor spaces, interpreting the transitional area as an integral part of the living experience.
These are not models intended for production, but research exercises that allow an established product to be viewed from new perspectives. Above all, they provide an opportunity to involve younger generations in a practical discussion about the future of temporary living.
The common thread: less pressure on space
Despite their different approaches, the five projects suggest several areas worth exploring.
The first concerns materiality. Materials are no longer considered simply as cladding or finishes, but as elements that help define the character of the architecture and its relationship with the landscape.
The second concerns the relationship between indoor and outdoor spaces. Verandas, openings and transitional areas are no longer necessarily seen as accessories, but as integral components of the living environment.
The third, perhaps the most interesting from an industry perspective, concerns accommodation density.
In traditional mobile home design, the available floor area is often organised to accommodate as many beds as possible, while maintaining comfort, functionality and product requirements.
Some of the university projects, however, reveal a different approach: using the same floor area to provide a higher quality of individual space, even imagining configurations designed for two guests, without necessarily defining them by age.
Twin Family is a case in point: two adjacent modules, a shared covered veranda and separate private spaces. Capacity increases by combining units, rather than adding beds. It is a tangible illustration of how space can be redistributed.
This is an approach that needs further exploration and validation with designers, but it raises a very concrete question.
What if the future value of a mobile home depended less on the maximum number of people it can accommodate and more on the quality of the space it offers each one of them?
Reducing accommodation density does not necessarily mean building larger units. It means changing the way we measure space. If the value of a mobile home is measured by the quality it offers each guest, then the relevant square metres are not just those indoors. Verandas, porches and transitional spaces become part of the living area. This is where the students’ research meets Marco Casamonti’s vision.
The veranda is not an accessory: it is at the heart of the holiday experience
In his presentation at the Forum, Marco Casamonti introduced a further aspect that represents one of the most interesting insights to emerge from the research: the need to rethink the relationship between indoor and outdoor spaces. The most significant part of his speech focused precisely on the veranda.
“Anyone who visits camping villages knows that a large part of the holiday is spent outdoors. The veranda is where people eat, talk, spend time, relax and share moments with family and friends. Yet many accommodation facilities still regard this space as an additional feature, separate from the architecture of the mobile home and often given little consideration.”
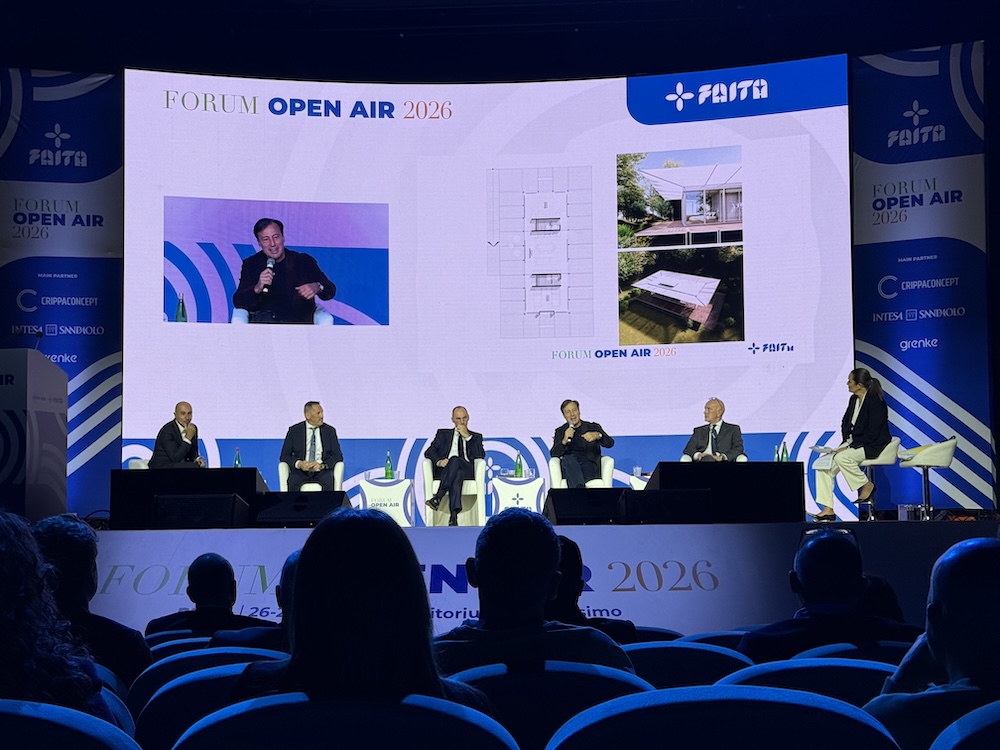
Casamonti instead emphasised the importance of designing the mobile home and its veranda as a single integrated structure, in which indoor and outdoor spaces flow seamlessly into one another and jointly contribute to the quality of the guest experience.
This perspective opens up new opportunities for the industry: rather than focusing exclusively on optimising interior layouts, equal attention should be given to outdoor and transitional spaces.
The collaboration between Crippaconcept and the academic world is also progressing on the design and production front. A new mobile home is currently being developed together with Archea Associati, with its presentation scheduled for 2027.
The product ends. The destination begins.
Thinking about the future of the mobile home cannot stop at its architecture.
Even a high-quality accommodation unit, when placed in an environment lacking greenery, privacy, suitable pathways or services, will struggle to deliver an equally high-quality hospitality experience.
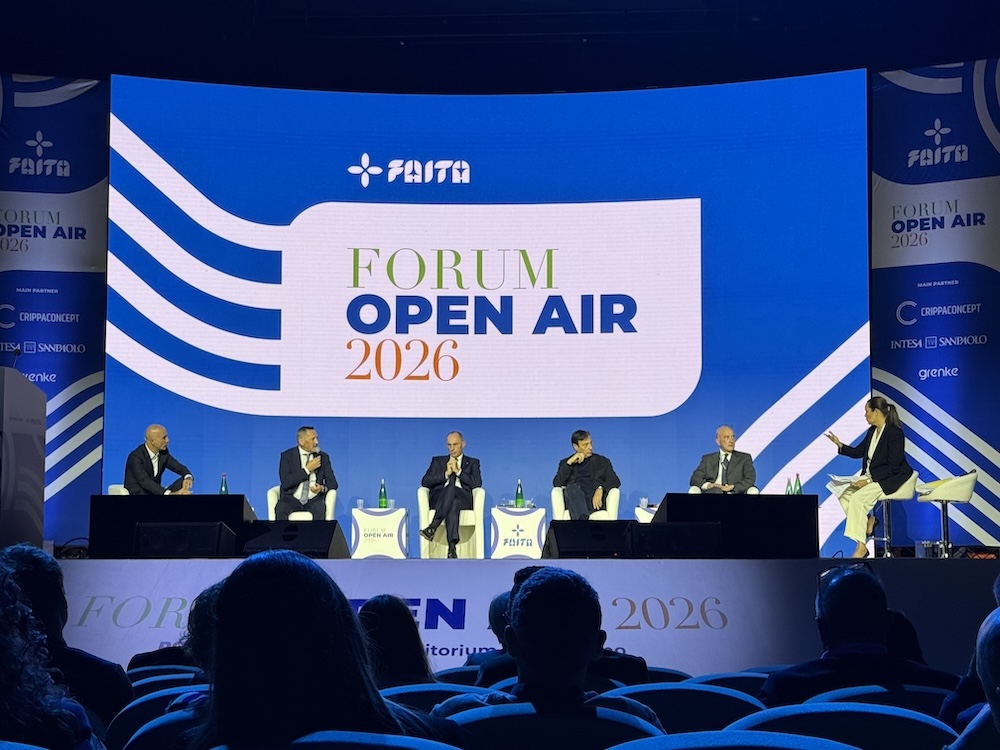
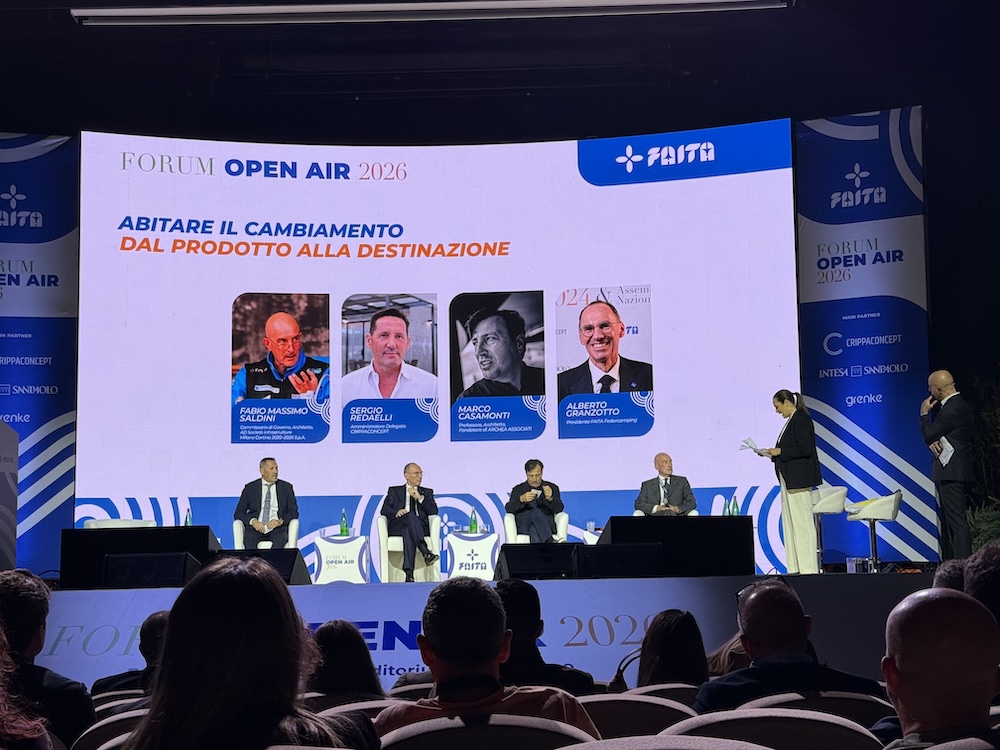
This was the theme running through the discussion entitled Living Through Change – From Product to Destination, held at the Forum Open Air with Crippaconcept, SIMICO, Archea Associati and FAITA Federcamping.
The evolution of the product goes hand in hand with the evolution of destinations. And destinations require investment that extends beyond the boundaries of individual businesses: mobility, infrastructure, accessibility, landscape quality and local services. They must be able to respond to changing visitor profiles by investing in services and infrastructure that meet the needs of different types of guests.
This also means thinking about meeting spaces and activities for young people, services for families, and solutions that improve accessibility and comfort for older guests. The aim is not to divide the offering into rigid market segments, but to create places where different generations can each find their own way to enjoy a holiday.
It is also in this context that FAITA President Alberto Granzotto’s call for public policies that recognise the specific characteristics of open-air tourism and support investment in the sector should be understood.
Manufacturers, designers, accommodation providers and institutions have different responsibilities, but they all contribute to creating the same overall experience.
Thinking beyond the next season
With Think Open Air, Crippaconcept aimed to bring a reflection to the forefront of the industry-wide debate: the future of open-air tourism depends not only on the evolution of accommodation units, but also on the ability to design spaces, services and destinations in tune with the needs of the people who will experience them.
This journey also involves engaging with younger generations, because the hospitality of tomorrow must start being designed today.
The mobile home of the future will not necessarily be bigger. It will be better designed: with space distributed around the people who inhabit it, both indoors and outdoors.